SharonHarris

BEDS5
BATHS3 full 2 partial
SQUARE FEET4,438
MLS#26024523
STATUSActive
PROPERTY TYPEResidential - Single Family
SUBDIVISIONEAST RIVER SHORE ESTATES
SCHOOLCaledonia
Property Description
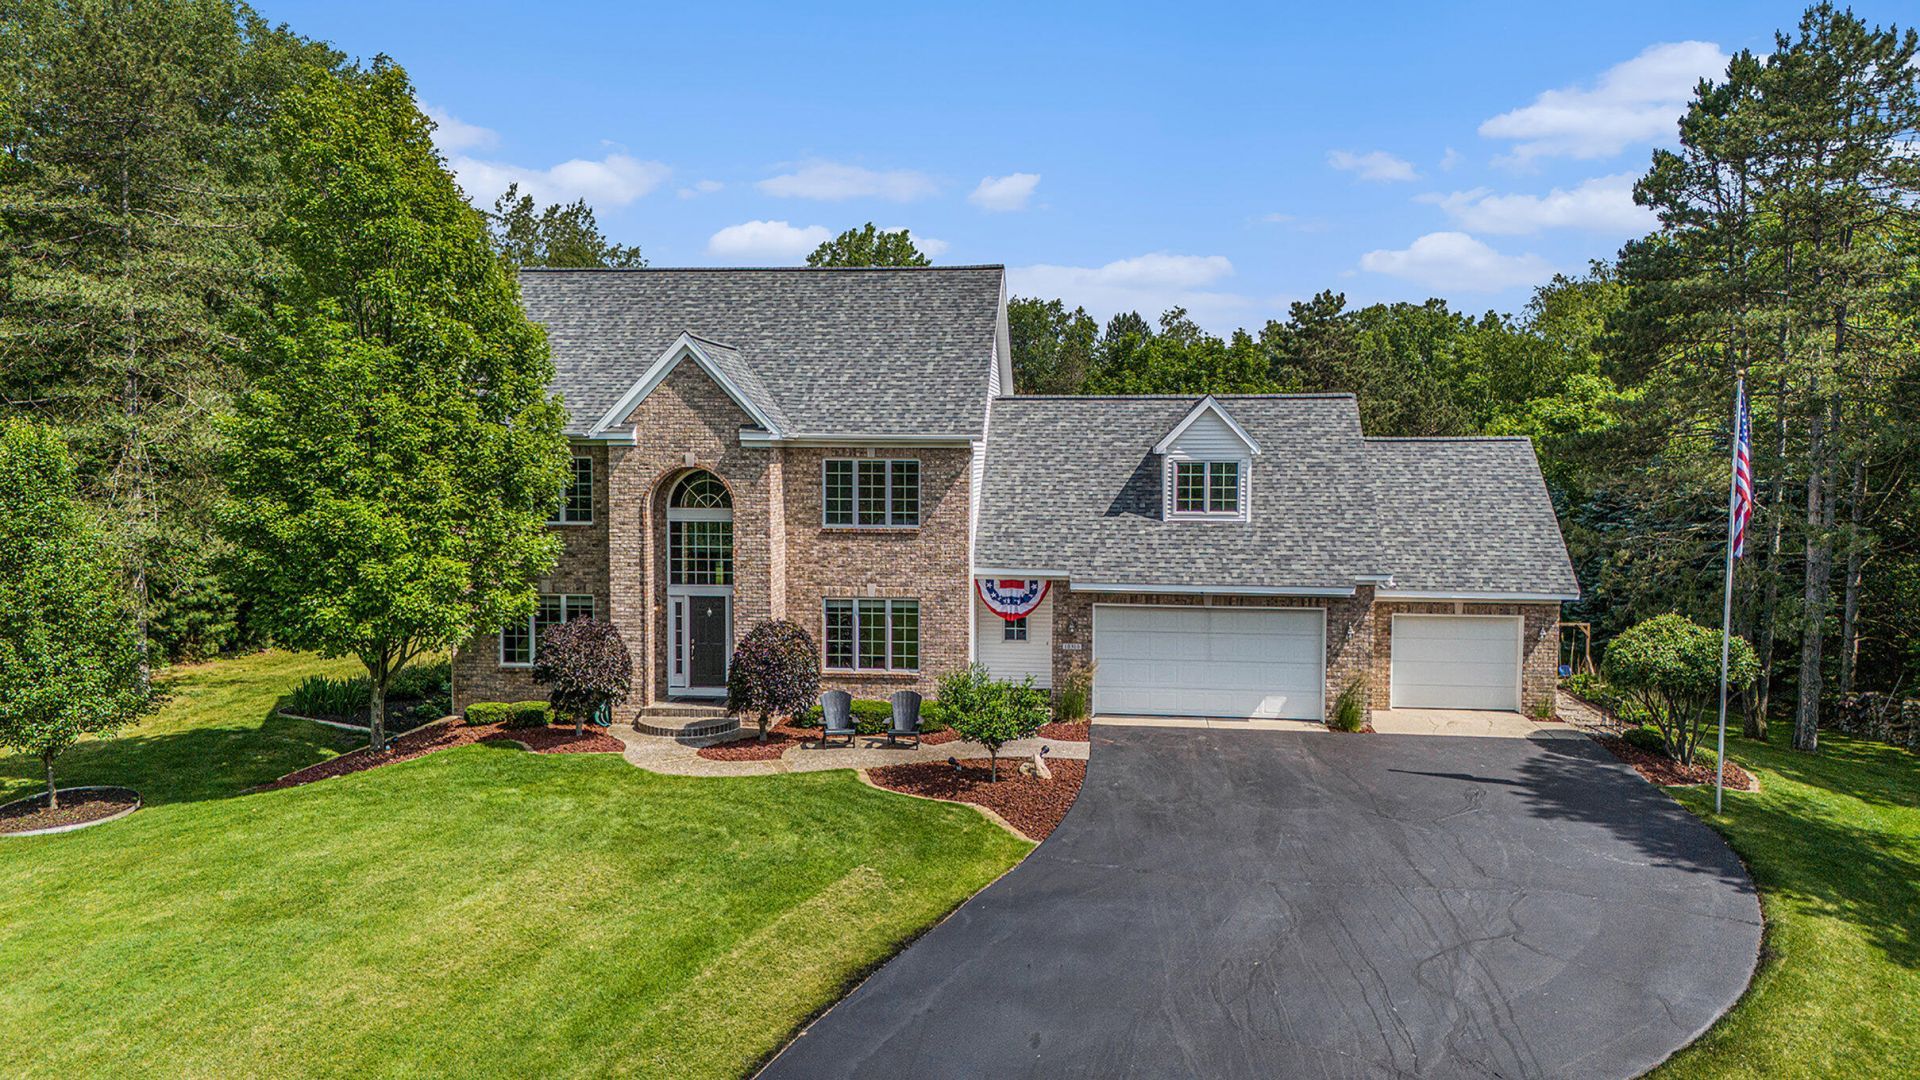
Experience the perfect blend of secluded luxury and everyday convenience in this Backyard Oasis Caledonia Schools home! A DeHaan custom-built estate on 2.5 acres, with no HOA fees - just a rare lifestyle property that has to be experienced to be believed. Original-owner pride shows in every detail: 5 bedrooms, 3 full and 2 half baths, main floor office, custom built-ins, vaulted foyer & kitchen morning room ceilings and 9ceiling on the main and walkout levels. Walkout level has a kitchenette & work-out room. Peace of mind with a 50-year shingle transferable warranty and current insurance cost: $2,140/year. A backyard unlike any other: Cement Pool. Hot Tub. Pickleball/Basketball Court. Composite Deck w/ Awning. Fire Pit. Wooden Swing Set. Acres of open space. Hardwired Speakers inside/out. Landscape/Sports Lighting & Wired security system. Minutes from Caledonia Schools, shopping, dining and the airport. Private and secluded, photos dont capture scale, this is a MUST SEE home!
Property Features
Property Type: Residential - Single Family
Basement: Walk-Out Access
Cooling: Central Air
Fireplaces: 1
Garage: 3 car attached
Heating: Forced Air
Home Style: Craftsman
Lot Size: 2.52 Acres
Roof Type: Asphalt
Taxes: $6,740
Year Built: 1994
Feature Descriptions
Appliances: Bar Fridge, Cooktop, Dishwasher, Dryer, Microwave, Range, Refrigerator, Washer, Water Softener Owned
Days on Site: 1
Exterior: Play Equipment
Exterior: Brick, Vinyl Siding
Fencing: Chain Link
Fireplace: Gas Log, Living Room
Fireplace Y/N: Yes
Flooring: Carpet, Wood
Interior: Ceiling Fan(s), Central Vacuum, Garage Door Opener, Hot Tub Spa, Wet Bar, Center Island
Laundry: Laundry Room, Main Level, Sink
Lot: Level, Wooded
Lot Dimensions: 247 x 538
Parcel Number: 41--23-35-101-024
Parking: Garage Faces Front, Garage Door Opener, Attached
Patio/Porch: Deck, Porch(es)
Pool Features: In Ground
Road Surface: Paved
Rooms Total: 15
Sewer: Septic Tank
Sub Type: Single Family Residence
Utilities: Natural Gas Connected, High-Speed Internet
Water: Well
Window: Storms, Screens, Window Treatments
Wooded: Yes
Local Schools
School District: Caledonia
Listed By / Shown By
Listed By
Agency Name: RE/MAX of Grand Rapids (FH)
Agent Name: Marilyn K Wagner
Agency Phone: 616-957-0700

Shown By
Agent Name: Sharon Harris
Agent Phone: Cell: (517) 474-7253
Agency Title: Key Realty
 | The property comes from the Member MLS's of the Michigan Regional Information Center, LLC (MichRIC). Copyright 2026 Michigan Regional Information Center, LLC (MichRIC). All rights reserved. Information deemed reliable, but not guaranteed. Data Last Updated 05/25/2026. |
Estimate Your Payment
Estimated Payment
$ 7,035.59 per month $6,153.09 Principal & Interest $561.67 Property Tax $320.83 Homeowner's InsuranceChange Payment Information

Privacy Policy / DMCA Notice / ADA Accessibility


This site is hosted, designed and copyright
© 1994 - 2026 by
Delta Media Group, Inc. -- Patent Pending --
Agency License Information: 1-877-539-7589 | Ohio Lic# REC.2010002888 6800 W Central Ave #B, Toledo, OH 43617 | Michigan Lic# 6505366134 8040 Summerfield Rd, Lambertville, MI 48144 | Indiana Lic# RC52400106 3029 W Smith Valley Rd #211, Greenwood, IN 46142 | West Virginia LIC# 010306 Erin Rickman, Broker. 410 Market St #3, Parkersburg, WV, 26101 | Colorado LIC# EC.100108419 603 Rood Ave, Grand Junction, CO 81501 | Nevada LIC# B.0146350.LLC 9190 Double Diamond Pwky, Reno, NV 89521 | Florida LIC# CQ1073507 16638 Mooner Plank Cir, Wimauma, FL 33598
Agent License Information: Brokerage/Company License Number: MI-65-05366134
10310 E Rivershore Drive Se | MLS# 26024523
This single family home located at 10310 E Rivershore Drive Se, Alto, MI 49302 is currently listed for sale with an asking price of $1,100,000. This property was built in 1994 and has 5 bedrooms and 3 full and 2 partial baths with 4438 sq. ft. E Rivershore Drive Se is located in the EAST RIVER SHORE ESTATES subdivision within the Caledonia school district. Search EAST RIVER SHORE ESTATES real estate on sharonharris.ikeyrealty.com today.